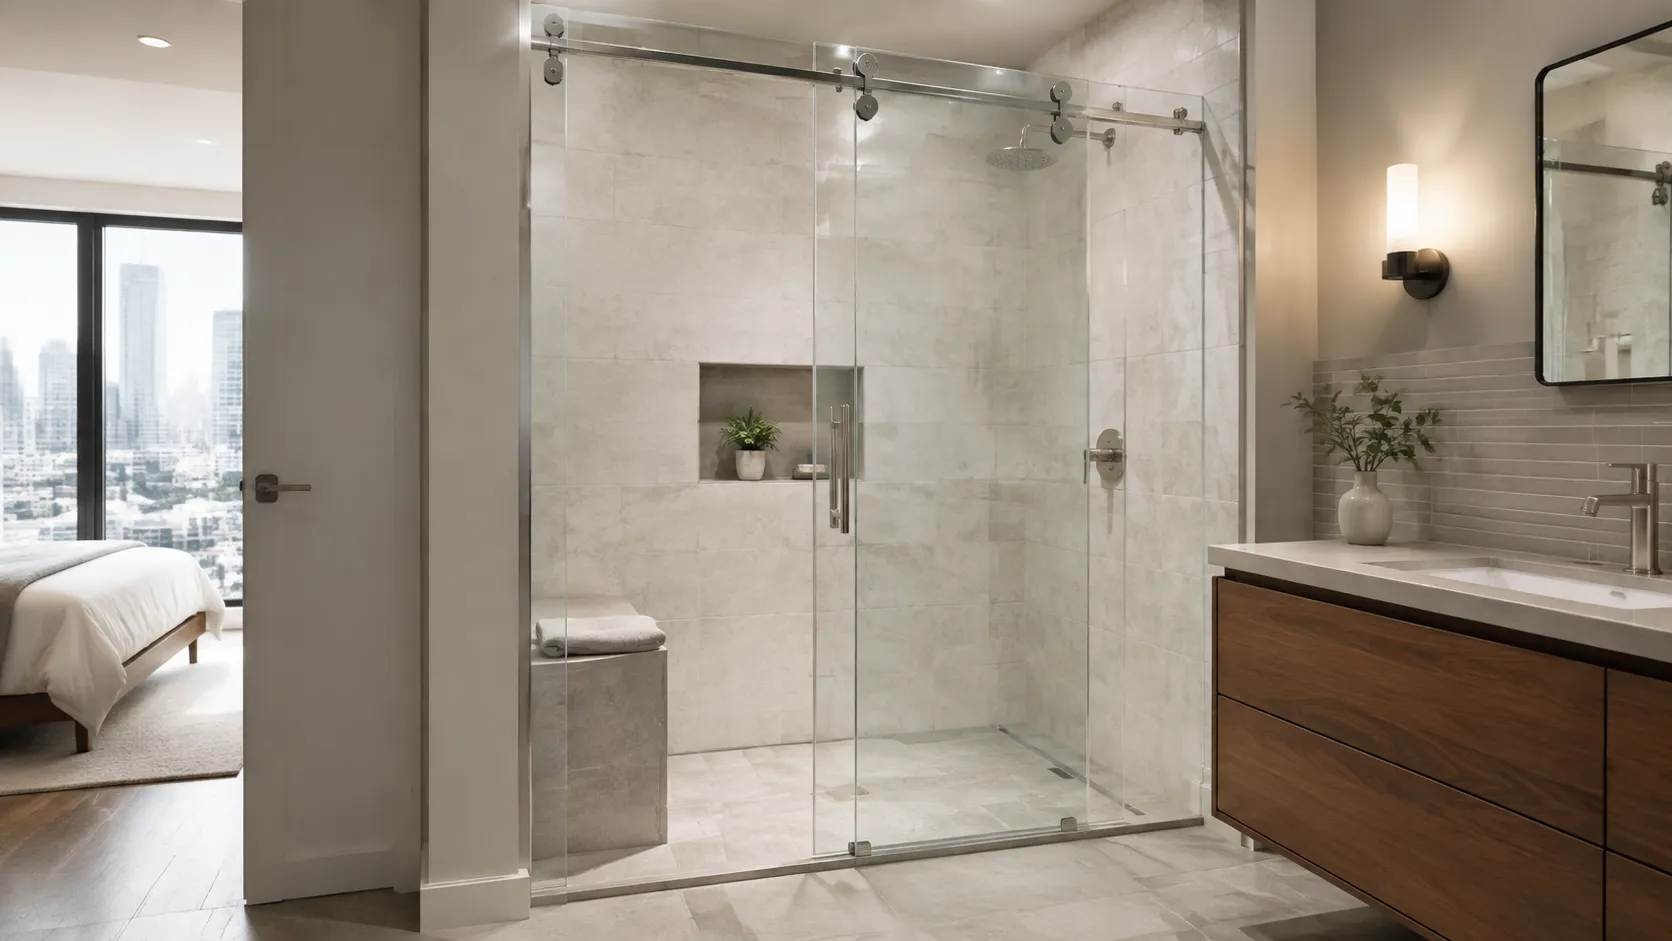
Every bathroom eventually forces a decision nobody feels ready to make. You’re standing in a room that is smaller than the one in the catalog photo, holding a tape measure, quietly negotiating with physics. The shower is where you want it. The wall is where it has always been. And somewhere in between sits the question of how, exactly, the glass is supposed to open.
For a lot of New York bathrooms, that’s where sliding enclosures enter the conversation.
A hinged door needs room to swing — a clear arc of empty floor it can sweep through without hitting the vanity, the toilet, or a person mid-brush. Plenty of bathrooms simply don’t have that arc to spare. A sliding enclosure sidesteps the whole problem by moving along a track instead of swinging out into a room that has no space to give.
It’s a genuinely good answer. It’s just not a free one, and anyone who tells you a sliding door is all upside is selling something. Here’s the honest version — where sliding shines, where it costs you, and how to tell which side of that line your bathroom falls on.
Key Takeaways
- Sliding enclosures save floor space by moving on a track instead of swinging, which makes them a strong fit for tight bathrooms.
- The trade-off is the track and the overlap — more places for water, soap, and grime to collect, and a little more cleaning to keep up with.
- “Frameless” and “sliding” don’t always go together; many slider systems still use some metal, and it’s worth knowing which you’re getting.
- The right choice depends on the layout, not the trend — swing, slide, and fixed panels each win in different rooms.
The Case For Sliding Enclosures
The main argument is simple, and it’s about floor space you didn’t know you were spending.
A hinged door borrows a piece of the room every time it opens. In a large bathroom, nobody notices — there’s floor to spare. In a compact one, that swing is the difference between a door that opens comfortably and a door that clips the vanity and stops halfway. A sliding enclosure gives that floor back. The panels travel sideways along the track, and the room never has to make room.
That makes sliders a natural fit for the kind of bathroom New York specializes in — the narrow one, the galley one, the one where the fixtures were arranged by someone who clearly enjoyed a challenge. In small apartments especially, a slider can be the only configuration that actually works, and it can make the whole space feel less cramped in the process.
They also have a certain calm, horizontal look when they’re done well — long clean lines instead of a door that reads as a door. For the layout side of that decision, we get into it further in our guide to shower door styles for small Bronx apartments.
The Trade-Offs Nobody Mentions First
Now the part the showroom brochure tends to skip.
A sliding enclosure has a track. The track is what makes the whole thing work, and it’s also the whole thing’s least favorite feature to clean. Water collects there. Soap collects there. Over time, if it’s ignored, grime collects there too, and a neglected track is where a smooth-gliding door slowly turns into a door that drags and sticks. None of this is dramatic. It’s just a standing appointment with a cloth that a swing door never asks you to keep.
Then there’s the overlap. Sliding panels pass each other, which means there’s a spot where two pieces of glass sit close together with a small gap between them — another surface to wipe, and another place water likes to linger. Again: manageable. Just real.
And a plain honesty about water: no shower enclosure, sliding or hinged, is a sealed tank. Sliders in particular rely on the panels overlapping correctly and on the layout directing water back toward the drain rather than toward the gap. Done right, they stay contained. Done carelessly, the track and the overlap are exactly where water finds its way out.
“Frameless” and “Sliding” Don’t Always Mean the Same Thing
Here’s where a lot of homeowners get quietly confused, and it’s not their fault.
The word “frameless” gets attached to sliding doors that still have visible metal — a header the panels hang from, or a channel they ride in. That’s not dishonest, exactly. It’s just that a true frameless look and a sliding mechanism are pulling in slightly different directions, because a slider needs something to carry the moving panel, and that something is usually hardware you can see.
You can get very close to frameless with a slider. Minimal top hardware, thick glass, no bulky perimeter frame. But if a completely frameless, hardware-disappears look is the whole reason you wanted glass, a hinged or fixed-panel setup will get you there more directly. It’s worth deciding which matters more — the space savings or the seamless look — before you fall for a photo that quietly delivers only one of them.
The glass itself matters here too. Thickness, clarity, and whether you go clear or something more private all shift the result, which we break down in our guide to frosted, fluted, and clear glass.
Which Bathroom Is Actually Right for a Slider?
Strip away the styling and it comes down to the room.
A slider earns its place when floor space is genuinely tight — when a swing door would hit something, or force you to step around it every morning. It’s the right call for narrow bathrooms, tub-to-shower conversions where the opening is wide but the room isn’t, and layouts where the door has nowhere to swing but sideways.
A swing or a fixed panel usually wins when the room can spare the floor, or when the frameless, no-visible-hardware look is the priority. A single fixed panel — no moving parts at all — is often the quiet best answer for a walk-in that doesn’t strictly need a door, and it sidesteps the track-cleaning question entirely.
None of these is the “best” one in the abstract. They’re answers to different rooms. The mistake is picking the configuration first and trying to make the bathroom agree with it.
Getting the Fit Right
Whichever way you lean, a sliding enclosure lives or dies on the fit.
The panels have to overlap correctly. The track has to sit level, or the door rolls unevenly and wears at one end. The opening has to be measured for what it actually is, which in a New York bathroom is rarely a clean rectangle. A slider forced into an out-of-square opening is the version that drags, gaps, and lets water escape — not because sliders are flawed, but because that particular one never had a fair chance.
This is the unglamorous case for measuring on site and building the enclosure to the room instead of to a standard size. A slider that fits properly glides, seals where it should, and mostly gets out of your way — which, for a piece of a bathroom you use every single day, is about the highest praise there is. If you’re weighing a slider against a hinged or fixed setup and want a straight answer for your specific layout, that’s a conversation worth having with someone who fits these every week, before the tape measure talks you into something the room won’t support.