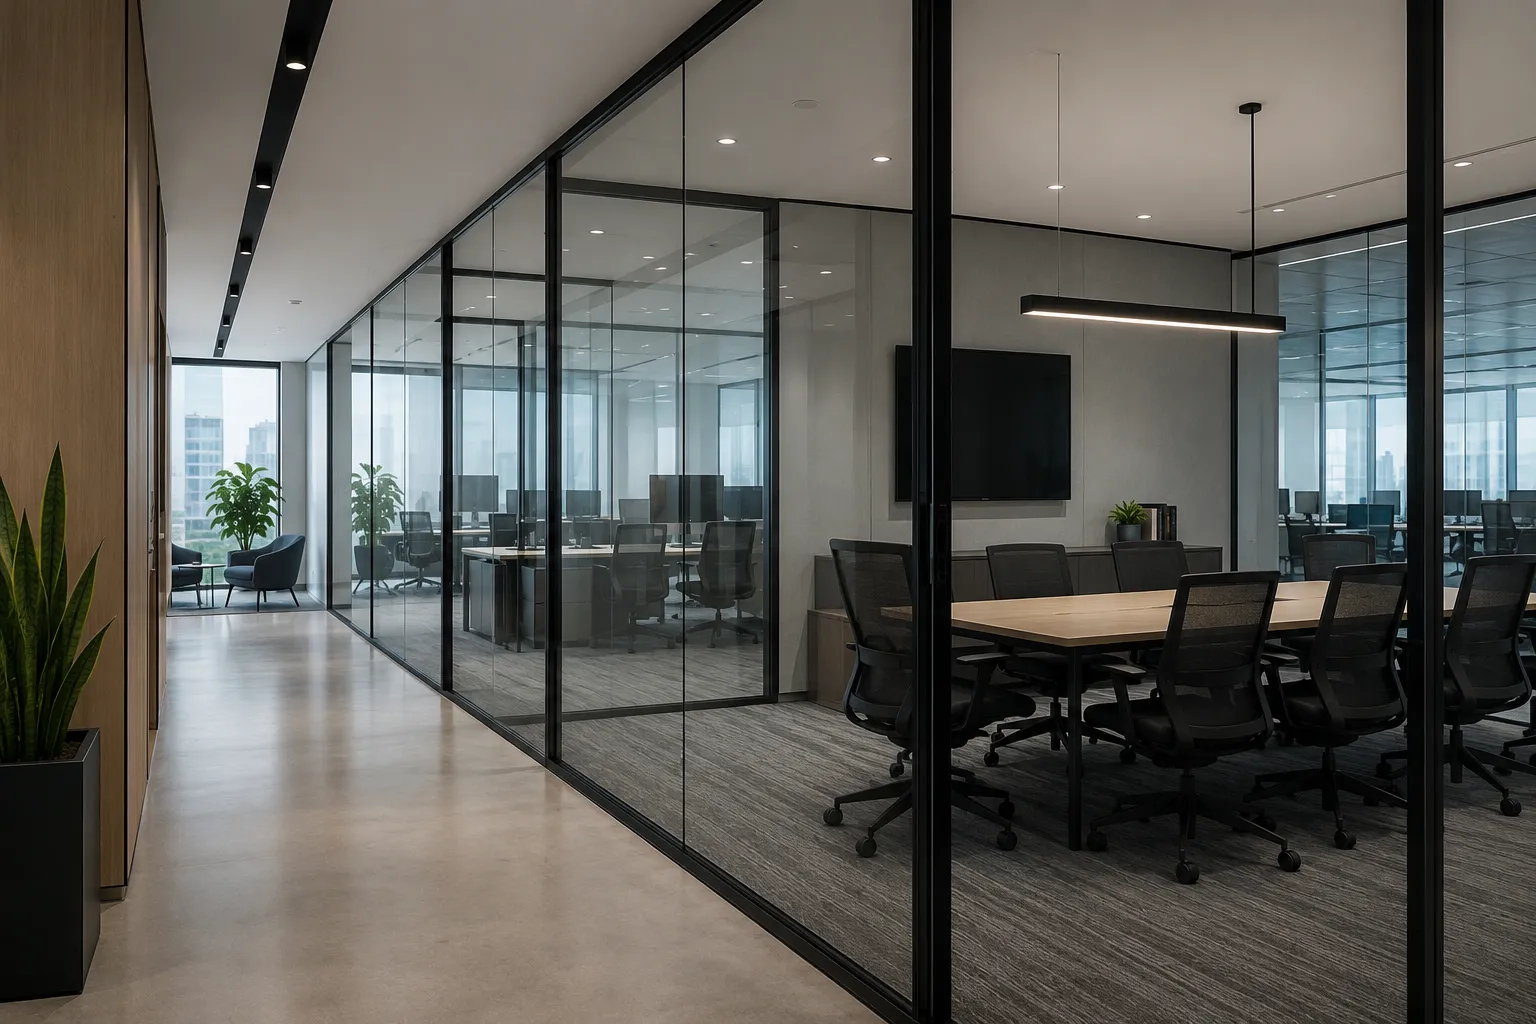
Most office wall decisions start with a budget number. Drywall looks cheaper. Glass looks cleaner. Then someone asks about sound, someone else brings up the lease, and the “simple” choice gets messy.
That is usually where the real decision begins.
Drywall and glass partitions both divide space, but they behave very differently over time. Drywall is solid, familiar, and cheaper upfront. Glass costs more at first, but it keeps light moving, installs cleaner, and can often be taken apart when the layout changes. In NJ and NYC offices, where rent is high and teams keep shifting, that flexibility can matter more than people expect.
Key Takeaways
- Glass costs more upfront, but it can usually be reused or reconfigured.
- Drywall is cheaper at first, but layout changes mean demo, patching, painting, and downtime.
- Modern laminated and double-glazed glass performs much better acoustically than basic glass.
- In leased NJ and NYC offices, glass can help the space feel brighter, larger, and easier to re-lease.
The Real Cost Comparison: Upfront vs. Lifetime
The glass partition vs drywall cost comparison looks obvious at first.
Glass partitions usually run about $150-$350+ per linear foot installed. Drywall often runs around $50-$120 per linear foot. So yes, drywall wins the first round.
But that number leaves out the annoying parts: framing, taping, mudding, sanding, painting, electrical changes, cleanup, and the fact that part of your office may be useless for several days.
Glass partitions are pricier because they come in as a finished system. They are measured, fabricated, delivered, and installed with hardware and framing already planned. Once they are up, there is usually less mess and less waiting around.
| Factor | Glass Partitions | Drywall |
| Installed cost (per linear ft.) | $150-$350+ | $50-$120 |
| Install time | 1-2 days (often after hours) | 3-7 days |
| Mess & downtime | Minimal – no dust, no paint fumes | Significant – mudding, sanding, painting |
| Reusability | Fully demountable, reusable | Tear out and landfill |
| Reconfiguration cost | Low – disassemble and rebuild | Full demo + reinstall |
The real question is not “Which wall is cheaper today?” It is “Will we need to move this wall later?”
If the answer is yes, glass starts to make more sense. An office glass partition NJ system can often be taken apart and rebuilt. Drywall usually cannot. It gets demolished, hauled out, and rebuilt from zero.
Acoustics: Can Glass Really Keep Conversations Private?
What the Spec Actually Controls
This is the thing people worry about most, and fair enough. A meeting room that looks great but leaks every conversation is useless.
Basic glass is not impressive acoustically. Single-pane systems with loose seals may land around STC 28-32. That reduces noise a little, but it is not what most people mean by private.
Better systems are different.
- Laminated glass: Helps soften speech transfer and can reach around STC 38-42.
- Double glazing: Two panes with an air gap can reach around STC 44-50.
- Seals: Small gaps around the frame can ruin the whole setup.
- Doors: The door is often where sound escapes first.
So yes, a soundproof glass office wall can work for conference rooms, private offices, and executive spaces. But it has to be built as a full acoustic system, not just “thicker glass.”
Drywall still wins for serious isolation. If you need STC 55+, think legal offices, medical suites, or recording rooms, drywall or masonry is usually the safer call.
Install Speed and Office Downtime
Drywall is messy. There is dust, sanding, paint smell, drying time, and people stepping around a work zone while trying to do their jobs.
Glass is cleaner once fabrication is done. Many commercial glass partitions NYC projects can be installed in a day or two, often after hours or over a weekend. That matters in an occupied office. Nobody wants half the floor shut down because one wall is being built.
This is where the “cheaper” drywall price can get a little fake. If the project interrupts meetings, blocks rooms, or drags into the workweek, the office pays for that too.
ROI in Leased NJ & NYC Office Space
Glass does something drywall cannot: it divides space without making the office feel chopped up.
Daylight still reaches interior desks. Smaller rooms feel less tight. The floor photographs better, shows better, and feels more open to clients, staff, landlords, and future tenants.
That matters in leased NJ and NYC space. A dark maze of drywall offices can feel dated fast. Glass keeps the layout flexible and easier to rework if the company grows, shrinks, or changes how teams use the office.
Some demountable systems may also be treated differently than permanent construction under a lease, but do not guess on that. Ask the building team or accountant.
Simple version: drywall is usually a sunk cost. Glass may keep working after the first layout.
When Drywall Is Still the Right Call
Glass is not the answer for every room. Drywall still makes more sense when you need:
- Lower upfront cost: The day-one price is usually easier.
- Full visual privacy: Some rooms should be completely closed off.
- Heavy sound control: Serious isolation usually needs more mass.
- Plumbing or HVAC runs: Pipes, ducts, and built-ins are drywall territory.
- Permanent rooms: If the layout will never change, drywall can be practical.
That is the clean answer. Use glass when light, speed, flexibility, and long-term value matter. Use drywall when privacy, infrastructure, or budget matter more.
Thinking About a Reconfiguration?
If you are planning an office change in NJ or NYC, price the whole project, not only the wall. Include downtime, cleanup, future changes, acoustics, and what happens at the end of the lease.
Glass costs more upfront. Drywall costs less today. The better choice depends on how long the wall needs to last, and how many times your office may change around it.
We offer free workspace assessments and partition layout estimates for NJ and NYC offices planning a reconfiguration this quarter.