Walk into almost any bathroom with a long enough level, and you’ll discover something mildly disappointing.
The walls aren’t perfectly straight.
Be it a century-old farmhouse, a suburban home built fifteen years ago, or even a brand-new house—doesn’t matter. Buildings settle. Lumber moves. Contractors are human. Also gravity occasionally joins the conversation without asking permission.
Most homeowners never notice any of it until someone starts talking about installing glass.
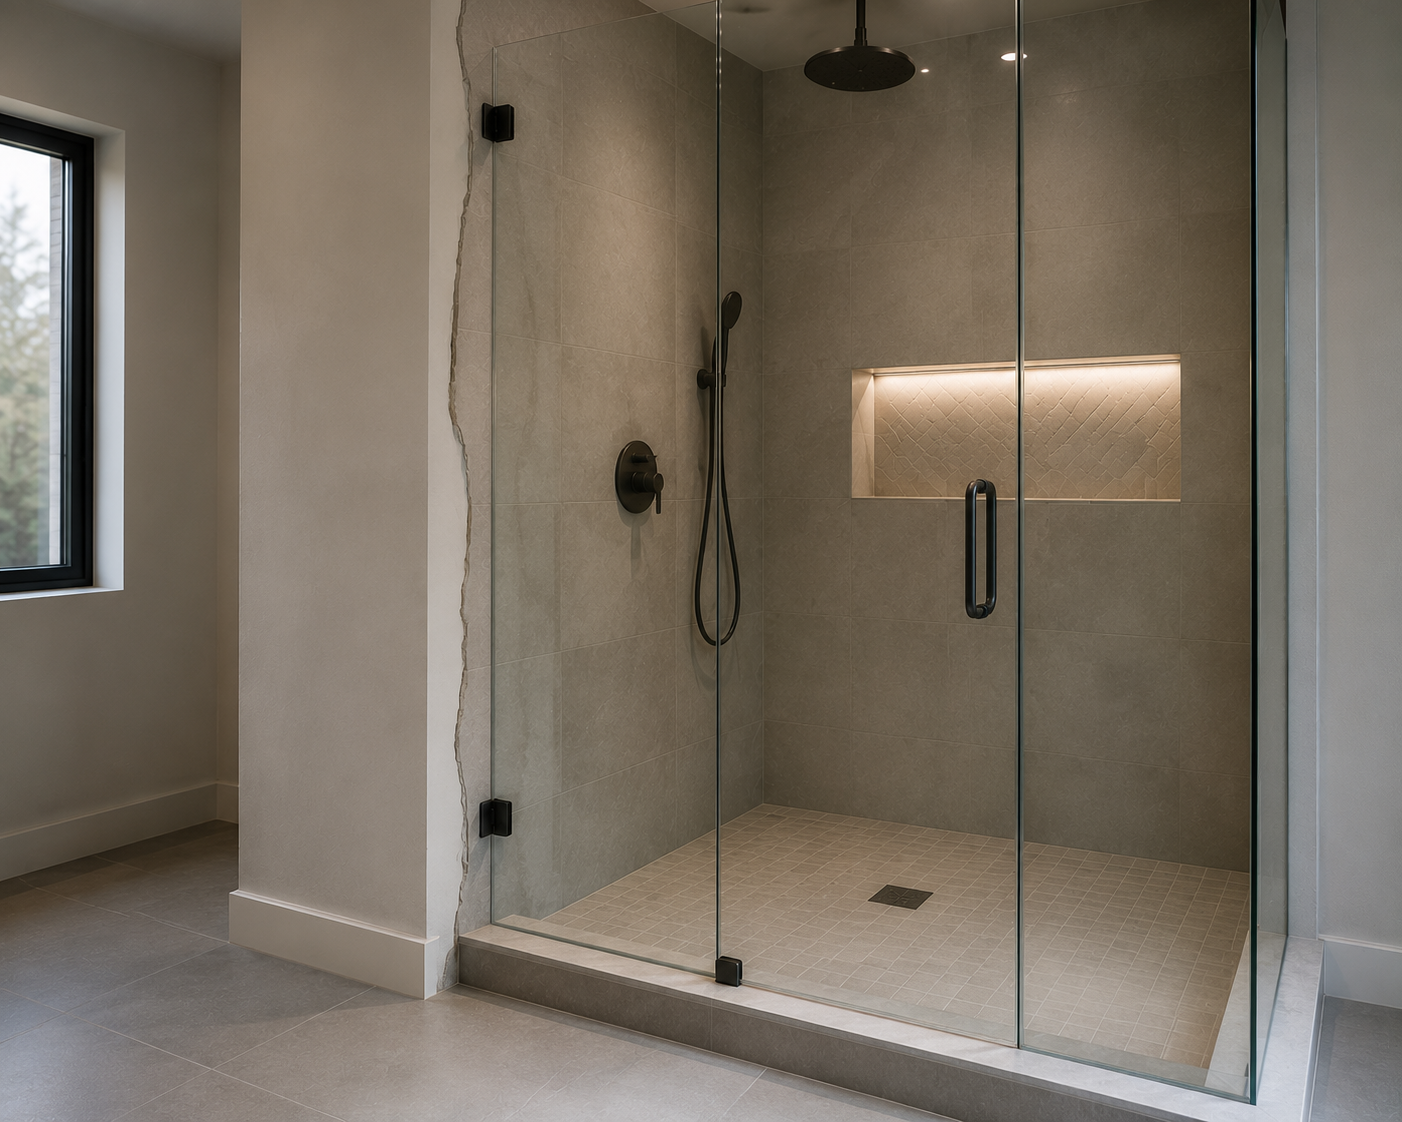
Fortunately, custom frameless shower doors aren’t designed for imaginary perfect bathrooms. They’re designed for the bathroom that’s actually standing in front of you. Every measurement, every panel, every piece of hardware is planned around the existing opening rather than forcing the opening to behave differently. That’s why professional measuring matters so much. The glass adapts to the space only once—not the other way around.
Key Takeaways
- Slightly uneven walls are completely normal in residential bathrooms and usually don’t prevent a frameless shower door from being installed successfully.
- Professional laser measurements allow every glass panel to be manufactured specifically for the exact opening instead of relying on standard dimensions.
- Experienced installers compensate for minor imperfections during installation while maintaining clean lines and reliable performance.
- Prefabricated shower door kits often struggle in irregular openings because they offer very limited adjustment once they’re brought into the bathroom.
Why Uneven Walls Are So Common
Perfectly plumb walls exist. They’re just a little rarer than people imagine.
Homes begin changing almost from the day construction finishes. Foundations settle by tiny amounts. Framing lumber expands during humid summers and shrinks again when indoor heating dries everything out. Tile introduces slight differences in thickness because no two installations are absolutely identical, even when completed by excellent craftsmen. Remodeling projects add another layer of unpredictability, especially when new finishes meet walls that were built decades earlier.
Bathrooms seem particularly talented at collecting these little imperfections.
Perhaps it’s because they combine so many materials in such a compact space. Wood, cement board, tile, waterproofing membranes, mortar, grout, glass—they all respond to time a little differently.
A painted wall can quietly hide a slight bow for years. A vanity usually doesn’t complain. Even mirrors tend to be surprisingly forgiving. Tempered glass is different.
The moment homeowners begin planning custom frameless shower doors, those tiny irregularities suddenly become visible because glass has a remarkable habit of revealing geometry with complete honesty. It doesn’t judge. It simply refuses to pretend a crooked wall is perfectly straight.
Which, if we’re being fair, is probably the right approach.
How Professional Measurements Solve the Problem
This is where the project quietly shifts from construction to engineering.
Professional measurements involve considerably more than recording the width and height of the shower opening. Modern laser measuring systems capture precise dimensions across multiple points because one measurement almost never tells the entire story. A wall might lean slightly near the floor while remaining perfectly straight higher up. The curb could appear level until it’s checked from several different angles. Corners occasionally invent their own mathematics.
Bathrooms can be wonderfully creative.
Technicians carefully evaluate whether the walls are plumb, whether horizontal surfaces remain level, and whether the opening is truly square before developing custom CAD drawings for fabrication. Every dimension contributes to the final design because each glass panel will ultimately be manufactured to match that exact opening.
That’s an important distinction since no two panels are interchangeable. Even bathrooms built from identical floor plans frequently require slightly different dimensions because construction tolerances accumulate over time. One opening may be only a few millimeters different from another.
For custom glass, a few millimeters aren’t little. They’re everything.
That’s why every set of custom frameless shower doors begins with its own measurements instead of borrowing dimensions from a previous project.
Why Store-Bought Doors Often Fail
Walk through the bathroom aisle of a home improvement store and you’ll see plenty of shower door kits waiting in boxes. They look convenient. Sometimes they are, until the walls decide to participate.
Prefabricated doors are manufactured around fixed dimensions with only modest adjustment built into the hardware. That works reasonably well when the opening closely matches the manufacturer’s expectations. Real bathrooms, however, rarely ask permission before becoming slightly uneven.
The result can be frustrating.
Large gaps appear where the wall drifts away from the frame. Seals struggle to sit evenly. Door alignment becomes difficult, and installation that looked straightforward on Saturday morning slowly transforms into an unexpectedly complicated weekend.
Custom systems approach the problem from the opposite direction. Instead of asking the bathroom to match the product, the product is manufactured specifically to match the bathroom.
The difference is easier to see than explain.
| Feature | Store-Bought Shower Door | Custom Frameless Shower Door |
| Glass dimensions | Manufactured in standard sizes | Fabricated specifically for your place |
| Adjustment capability | Limited | Designed around actual measurements |
| Fit on uneven walls | Often leaves inconsistent gaps | Built to accommodate minor irregularities |
| Water sealing | Can be difficult if walls aren’t straight | Optimized for the finished opening |
| Installation | Often requires compromises | Planned around the existing bathroom |
It’s a little like buying a suit off the rack versus having one tailored. Both can be expensive, though only one was actually made for you.
Installation Techniques That Make Everything Fit
Measurements alone don’t finish the project. Installation completes the conversation.
Experienced installers expect walls to contain small imperfections because they’ve seen thousands of bathrooms. Nothing about that comes as a surprise anymore. Instead of forcing the glass into an idealized position, they work patiently with the existing opening, making careful adjustments throughout the installation process.
Setting channels or mounting hardware are positioned with remarkable precision before the glass is introduced. Hinges receive fine adjustments to ensure smooth movement. Custom clips hold fixed panels securely while maintaining the clean appearance that frameless enclosures are known for. Silicone is applied carefully wherever waterproof sealing is required, and every component is checked repeatedly before the project is considered complete.
Doors are opened. Closed. Opened again. Tiny adjustments continue until everything feels balanced.
The finished enclosure often appears perfectly symmetrical even though the surrounding walls never actually were. That’s not luck—that’s experience meeting careful planning somewhere around the middle.
When Uneven Walls Become a Bigger Project
Most uneven walls aren’t really problems. They’re simply characteristics of the house. Occasionally, though, measurements reveal something more significant.
Loose tile may need to be repaired before heavy glass can be safely installed. Waterproofing issues hidden beneath older finishes sometimes deserve attention first because protecting the structure always comes before installing new glass. Severely out-of-plumb walls, damaged framing, or structural movement may require correction before fabrication begins.
Fortunately, situations like these are relatively uncommon. When they do appear, identifying them early prevents much larger problems later. Nobody enjoys discovering hidden construction issues.
Finding them before installing expensive custom glass is infinitely better than finding them afterward.
Ready to See What Fits Your Bathroom?
If you’re planning a bathroom renovation in New Jersey or New York and wondering whether uneven walls will prevent you from installing custom frameless shower doors, the answer is usually reassuring. Slight imperfections are expected, measured, and carefully incorporated into the design from the very beginning.
A professional measurement appointment removes the guesswork.
Instead of hoping a standard kit will cooperate with your bathroom, you’ll know exactly what your space requires, how the glass will be fabricated, and what the finished enclosure will look like.
Good craftsmanship rarely demands a perfect room. It simply knows how to work with the one that’s already there.